
A pylon sign is the tallest statement a commercial property can make — a structural steel pole, a cabinet with your illuminated face, and visibility measured in hundreds of feet instead of dozens. We design, engineer, permit, and install custom pylon signs for Houston highways, retail centers, gas stations, and multi-tenant plazas, from single-tenant roadside signs to multi-tenant directory poles with changeable panels.

One pole, one brand, maximum scale — the standard for gas stations, hotels, and standalone retail on high-speed roads.

The classic shopping center totem: one structural frame, multiple tenant panels. Can tenant names change without replacing the frame? Yes. Properly designed removable panels allow tenant updates without replacing the entire sign.

An electronic display integrated into the pylon cabinet for promotions, announcements, pricing, and changing messages. Digital displays require suitable electrical connections and may require additional permits.
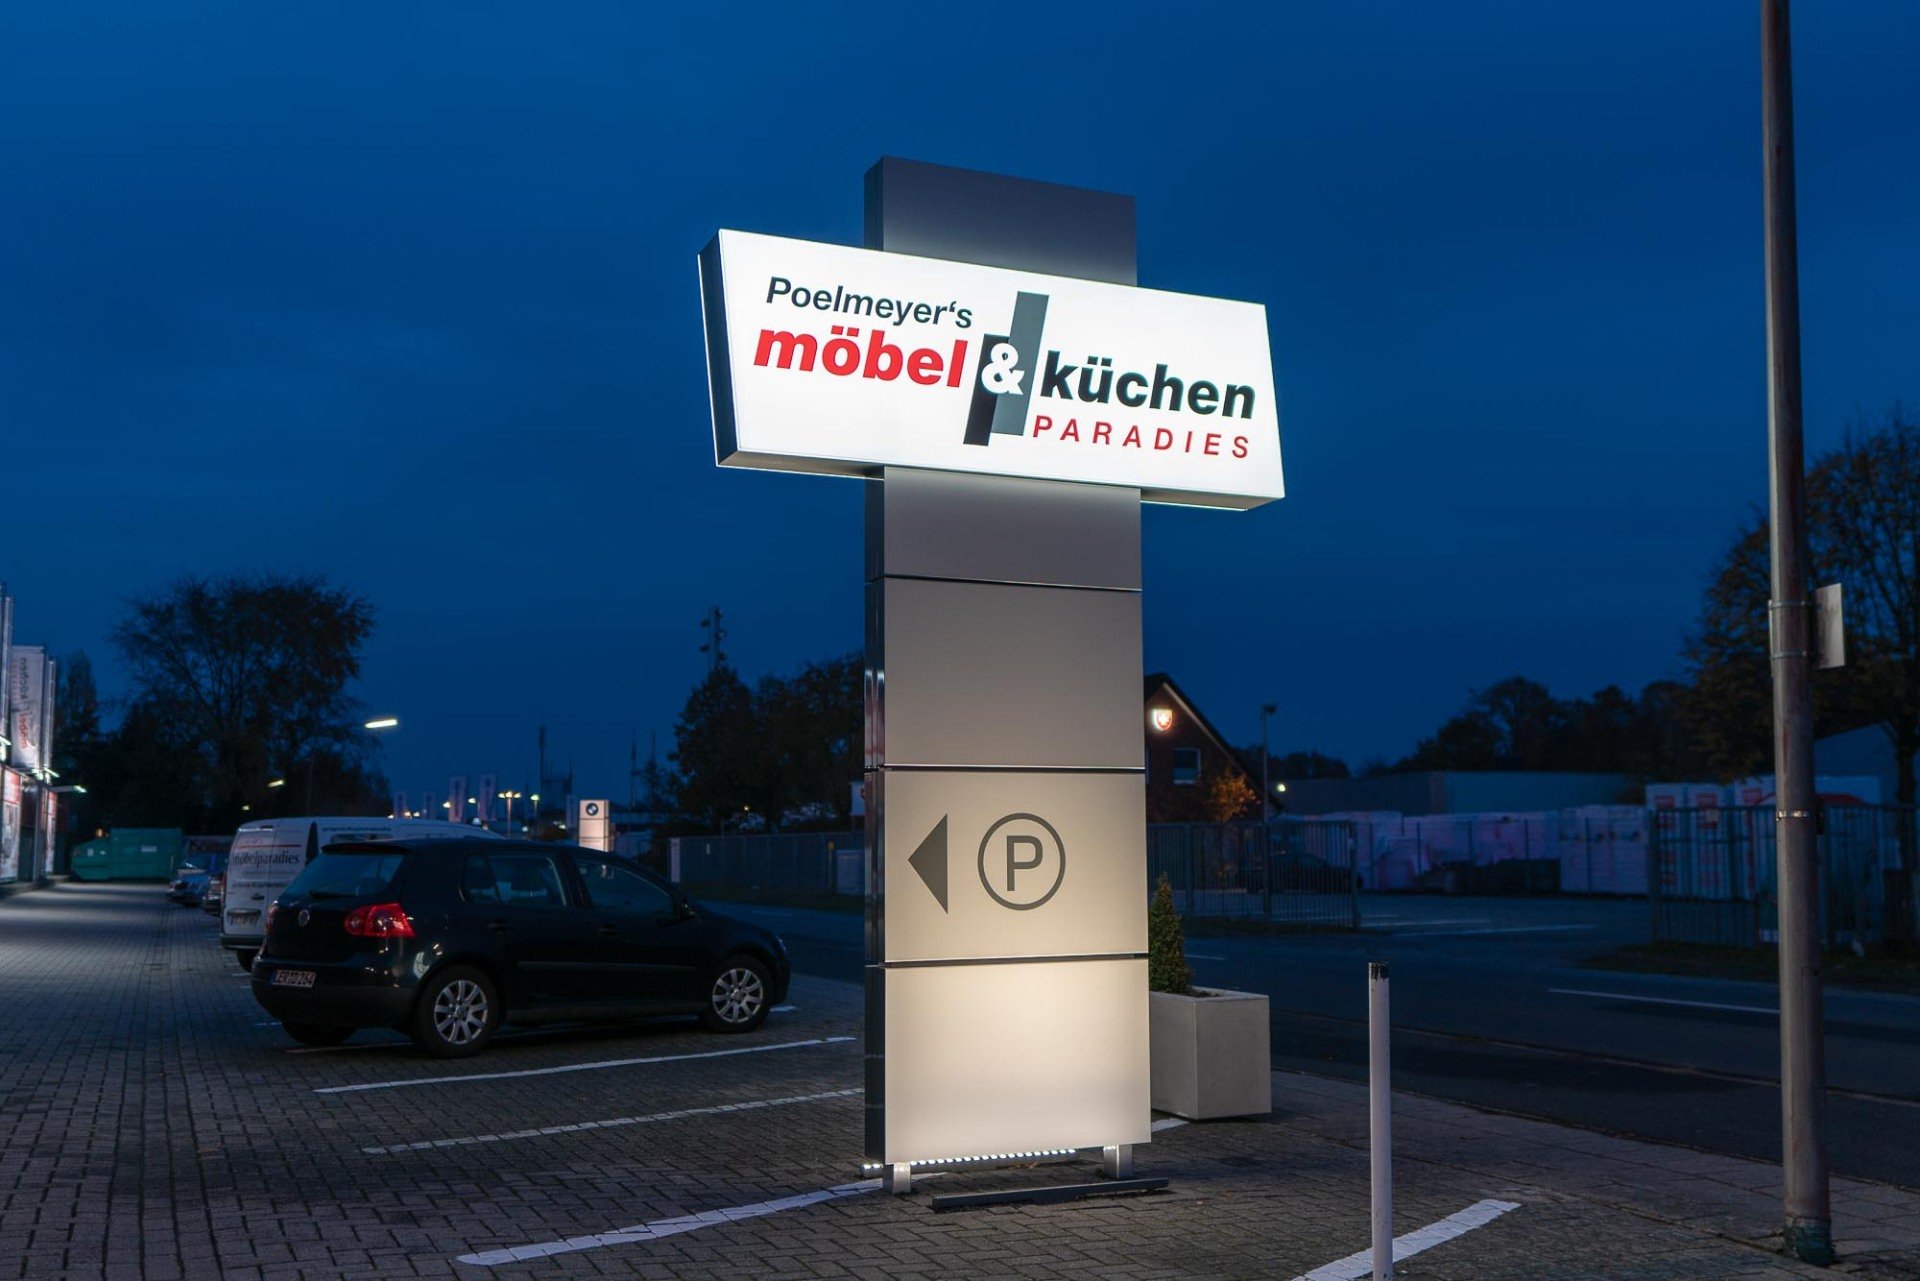
Backlit sign cabinets mounted on a structural support provide clear visibility during the day and at night. Each design can be sized to suit site conditions, viewing distance, and permitted sign height.

Give an existing pylon sign a fresh appearance with updated panels, graphics, or lighting. The existing structure and foundation should be inspected before deciding whether a retrofit is suitable.

A pylon sign is a small structure, and it is regulated like one. Here is the chain every legitimate project walks, in the order it actually happens:
Maximum height, square footage, and setback for your specific property — city sign code first, DOT corridor rules where they apply. Some projects that exceed standard limits need a municipal sign variance, which adds time but is winnable with the right application. We handle this before design, because a sign designed to permitted specs costs the same as one designed blind.
Structural steel poles need PE-stamped drawings with wind load calculations for Houston's storm exposure — pole gauge, footing depth, anchor bolt patterns, all stamped by a licensed engineer. This is not a formality: it is what the permit office requires and what keeps the sign standing in a Gulf Coast weather event.
A reinforced concrete footing, poured to the engineered spec, with anchor bolts set before the pour. Foundation work is coordinated with the property owner and, on leased land, the landlord.
Municipal sign permit approved before steel is cut. Faces in polycarbonate or flex-face vinyl — polycarbonate for impact resistance, flex-face for seamless large-format printing — over internal LED illumination.
Crane set on the engineered footing, electrical tie-in, final inspection. Houston-area projects install with our own crews.
First, the full chain typically runs weeks to a few months depending on engineering and permit review — anyone promising a pylon sign in two weeks is quoting the cabinet and forgetting the rest.
Second, every item above is itemized in our written quote, so you see exactly what the structure, the engineering, and the approvals cost, separately from the sign itself.
Pylon signs are the largest single investment in commercial signage, and the honest industry answer is that installed projects commonly run from the high four figures for a modest single-tenant cabinet on an existing structure, through the mid five figures for engineered, illuminated, multi-tenant builds with new foundations. Any flat number below that range is quoting a cabinet, not a project.
Six things drive the number:
More steel, more crane time.
Single- vs. double-sided.
Internal LED vs. EMC integration.
PE-stamped drawings and concrete are real costs, itemized separately in our quotes.
Standard approval vs. variance application.
Crane access, electrical distance, traffic control on highway corridors.
Send the property address and we start with the free site and zoning check — you will know what the property allows and what the full project costs before any design work begins.
Installed projects commonly run from the high four figures for a modest single-tenant cabinet on an existing structure through the mid five figures for engineered multi-tenant builds with new foundations. The full chain — engineering, foundation, permits, installation — is itemized separately in our written quote.
A pylon sign is tall — typically 20 feet and up, mounted on one or two structural poles — built to be read from road speed and distance. A monument sign is low and ground-anchored, suited to entrances and professional settings. Zoning height limits usually decide which a property allows.
Yes, both. Municipal sign permits are required, and structural steel pylons need PE-stamped engineered drawings with wind load calculations, plus a reinforced concrete footing poured to the engineered spec. We manage the full chain as part of the project.
Yes. Tenant panels are built as removable inserts — a new tenant is a panel swap, not a structural job. Panels are illuminated to match the rest of the cabinet, and we keep panel specifications on file for future changes.
Height first, then illumination. Taller poles with internal LED illumination in high-contrast faces read farthest; EMC reader boards add dynamic visibility. The property's zoning height cap and DOT setback rules set the ceiling, which we confirm in the free site check before quoting.
Often, yes. If the pole and foundation pass structural review, a new illuminated cabinet and LED conversion on the existing structure costs a fraction of full replacement. We assess the structure before recommending either path.
Weeks to a few months depending on engineering turnaround, permit or variance review, and foundation curing. We give you a real timeline in the written quote — pylon projects have too many regulated steps for honest two-week promises.
We do. The permit application, engineered drawing submission, and — where height or size exceeds standard limits — the variance application are all managed in-house, included in the project, not billed as a separate permitting service.
Pylon signs have the clearest ROI math in the sign industry: the property sits on a road, thousands of cars pass daily, and every one of them is a customer who cannot find you. The project takes engineering, permits, and a foundation. That is why most competing landlords have never done it, and why the ones who did are the landmarks everyone gives directions by.
Start with the free part. Send the property address and we will run the site and zoning check — height allowance, setbacks, variance likelihood — and come back with what the property allows and what the full project costs, itemized line by line. That report costs nothing and commits you to nothing.
Get your free pylon site check and quote. Email massfixtures@gmail.com or call and text +1 832-251-3997 on WhatsApp.
